
01
Set wall intent
Import a drawing and trace or identify the wall geometry that matters.
Trace the walls, raise the structure, measure it. Works with no signal.
ThePrints3D starts with your wall guidance and turns it into editable 3D structure. Add deliberate input to build detail where it matters.
Android
closed beta, opening soon
Drawing sets
PDF and image files
Measurements
on the 3D model
In the workspace
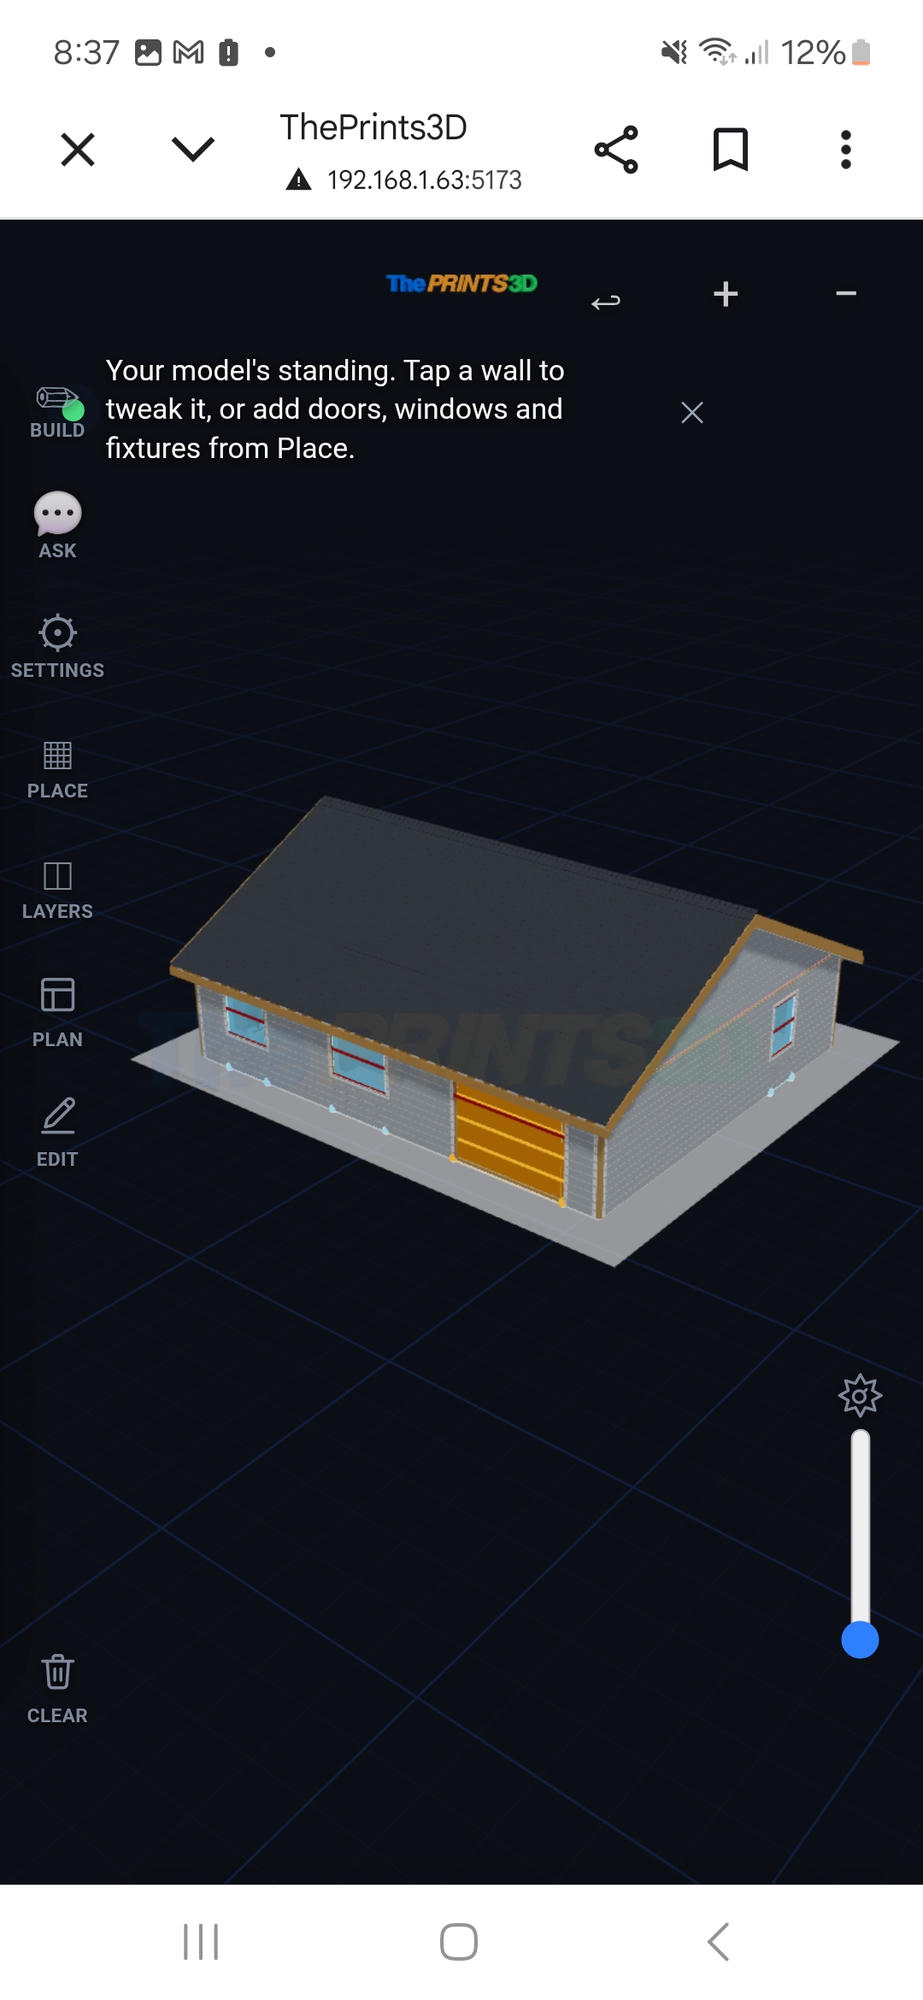
A standing model ready for wall, opening, and fixture work.
How it works
Import a drawing, identify the geometry that matters, and let wall inference raise editable structure. Deliberate added input develops the model.
Import a drawing and trace or identify the wall geometry that matters.
Wall inference turns that guidance into editable 3D structure.
Add deliberate input to develop detail, then explore the model in 3D.
Inside ThePrints3D
Guide wall structure, expose the assembly, focus layers, and move from model to materials in one working environment.
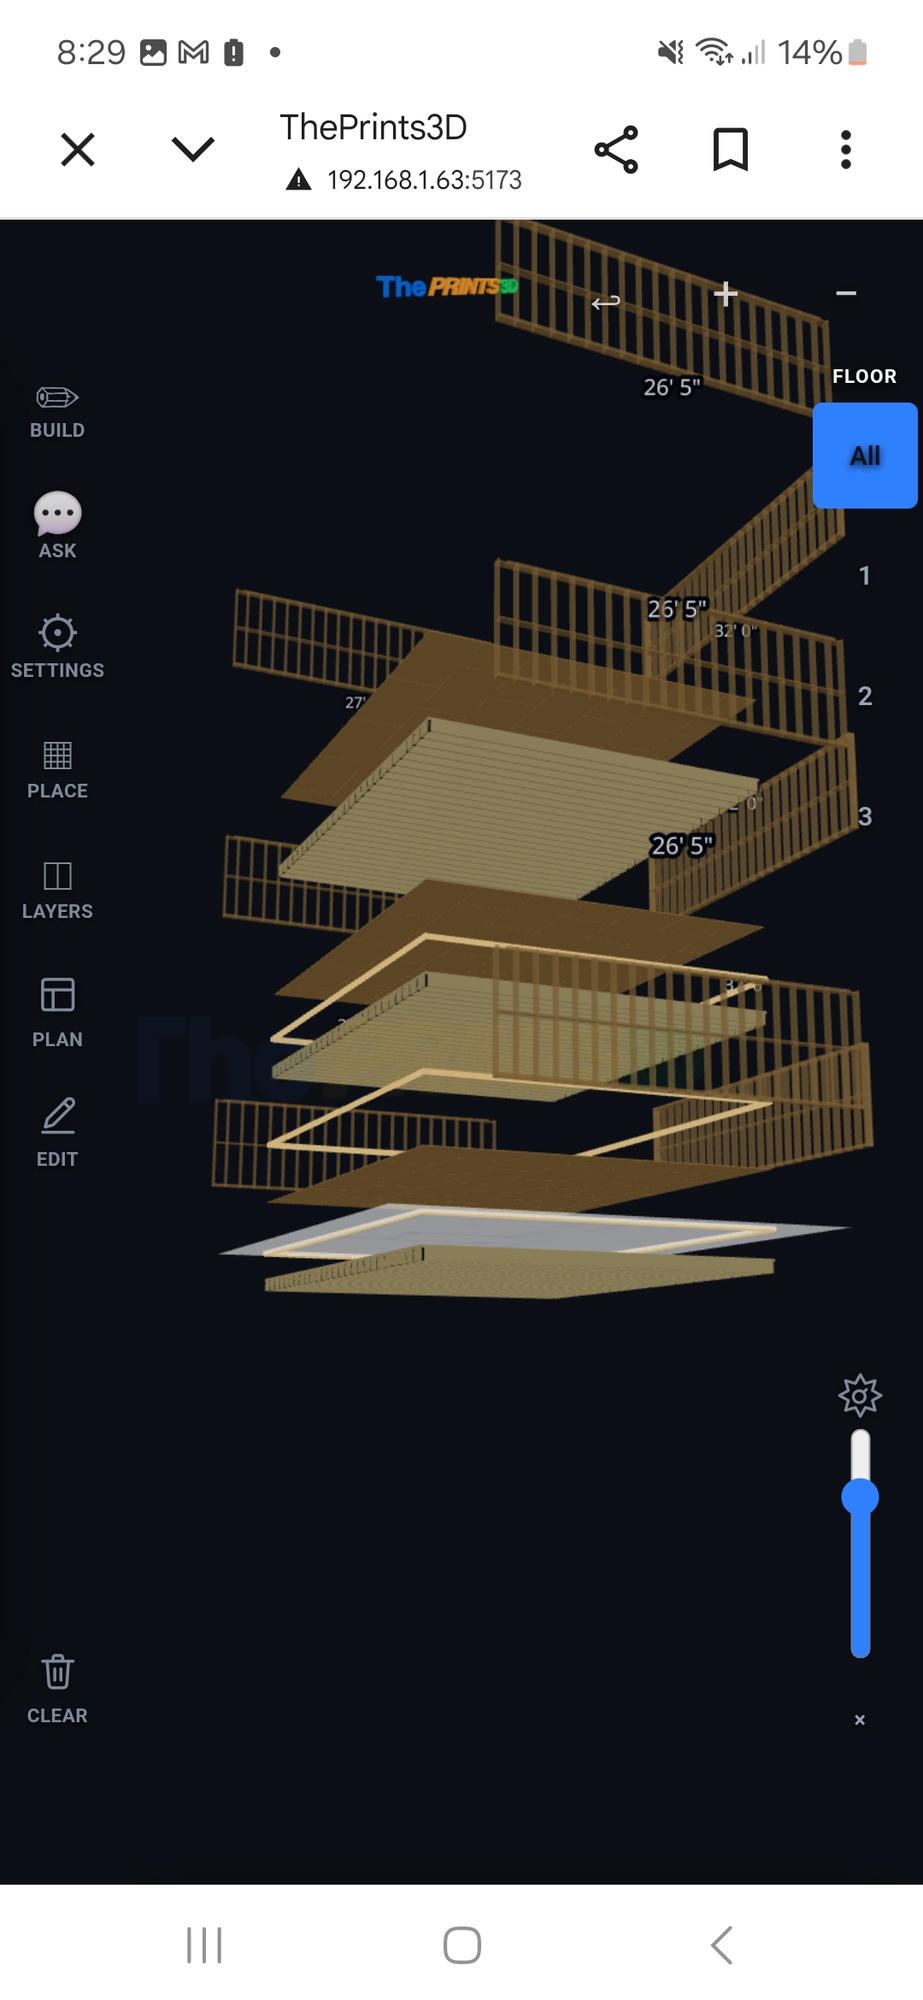
Pull the building apart to work through its structural layers.
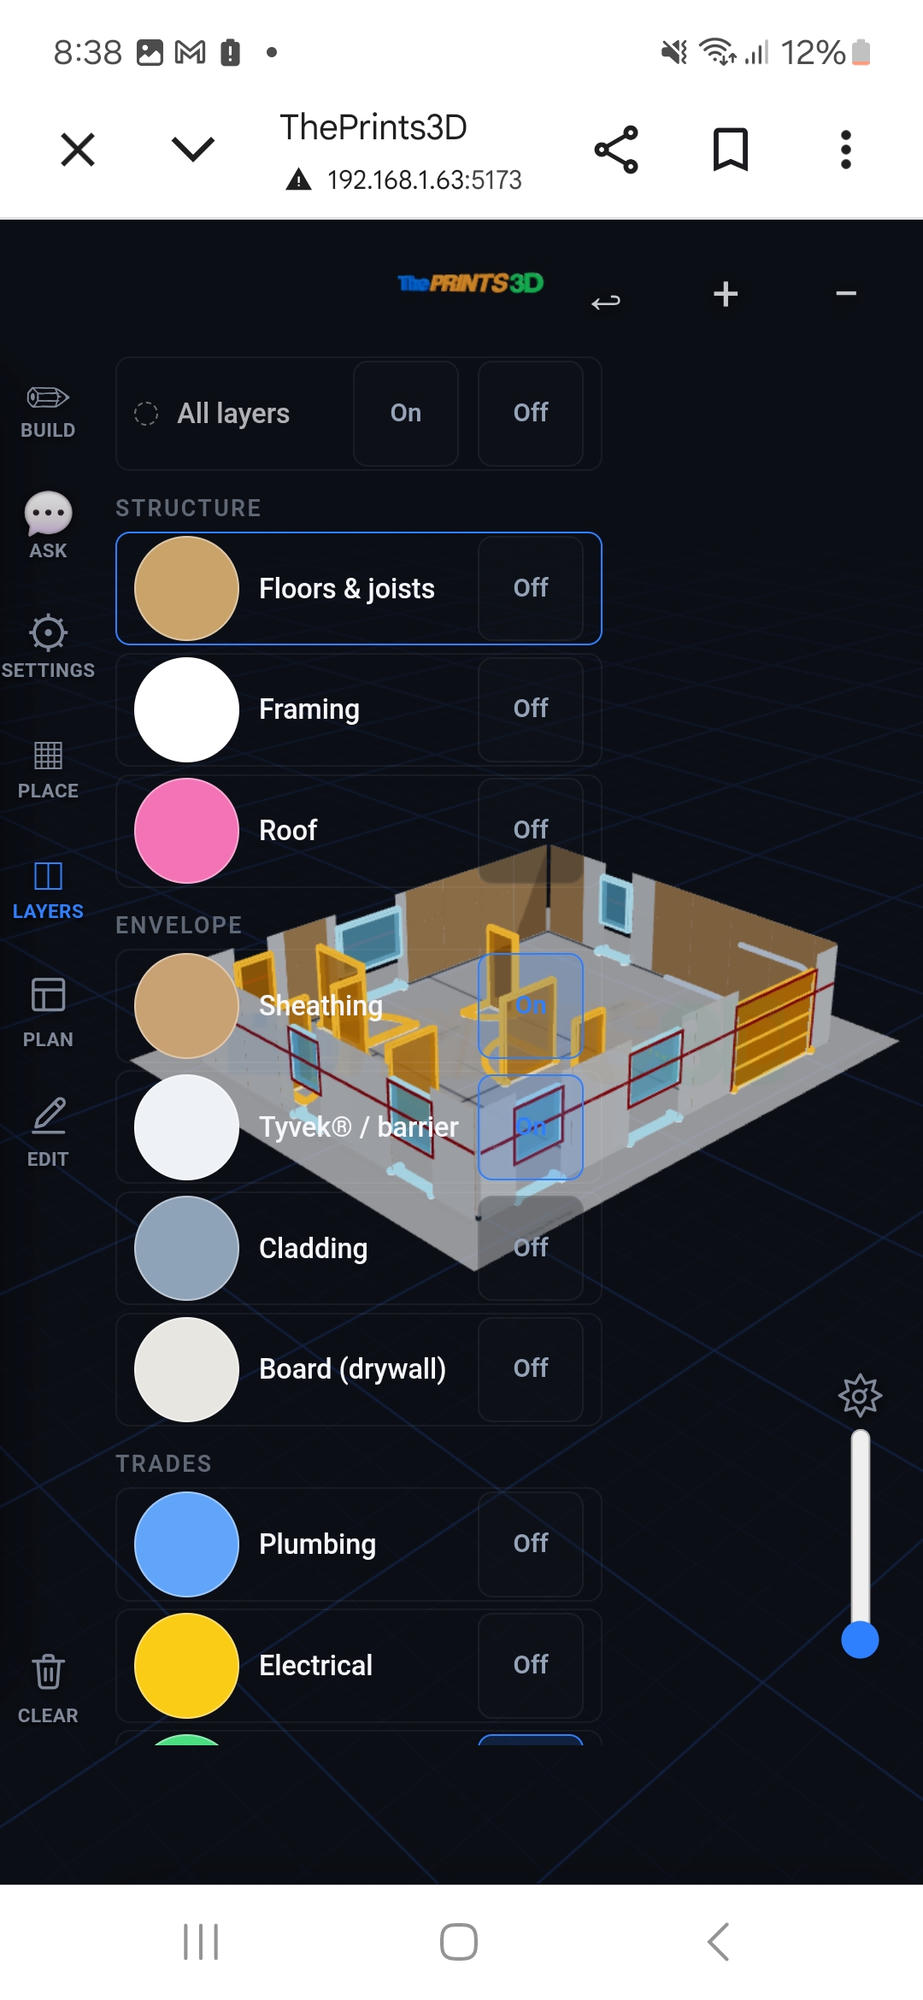
Bring the systems you need into focus while the model stays in view.
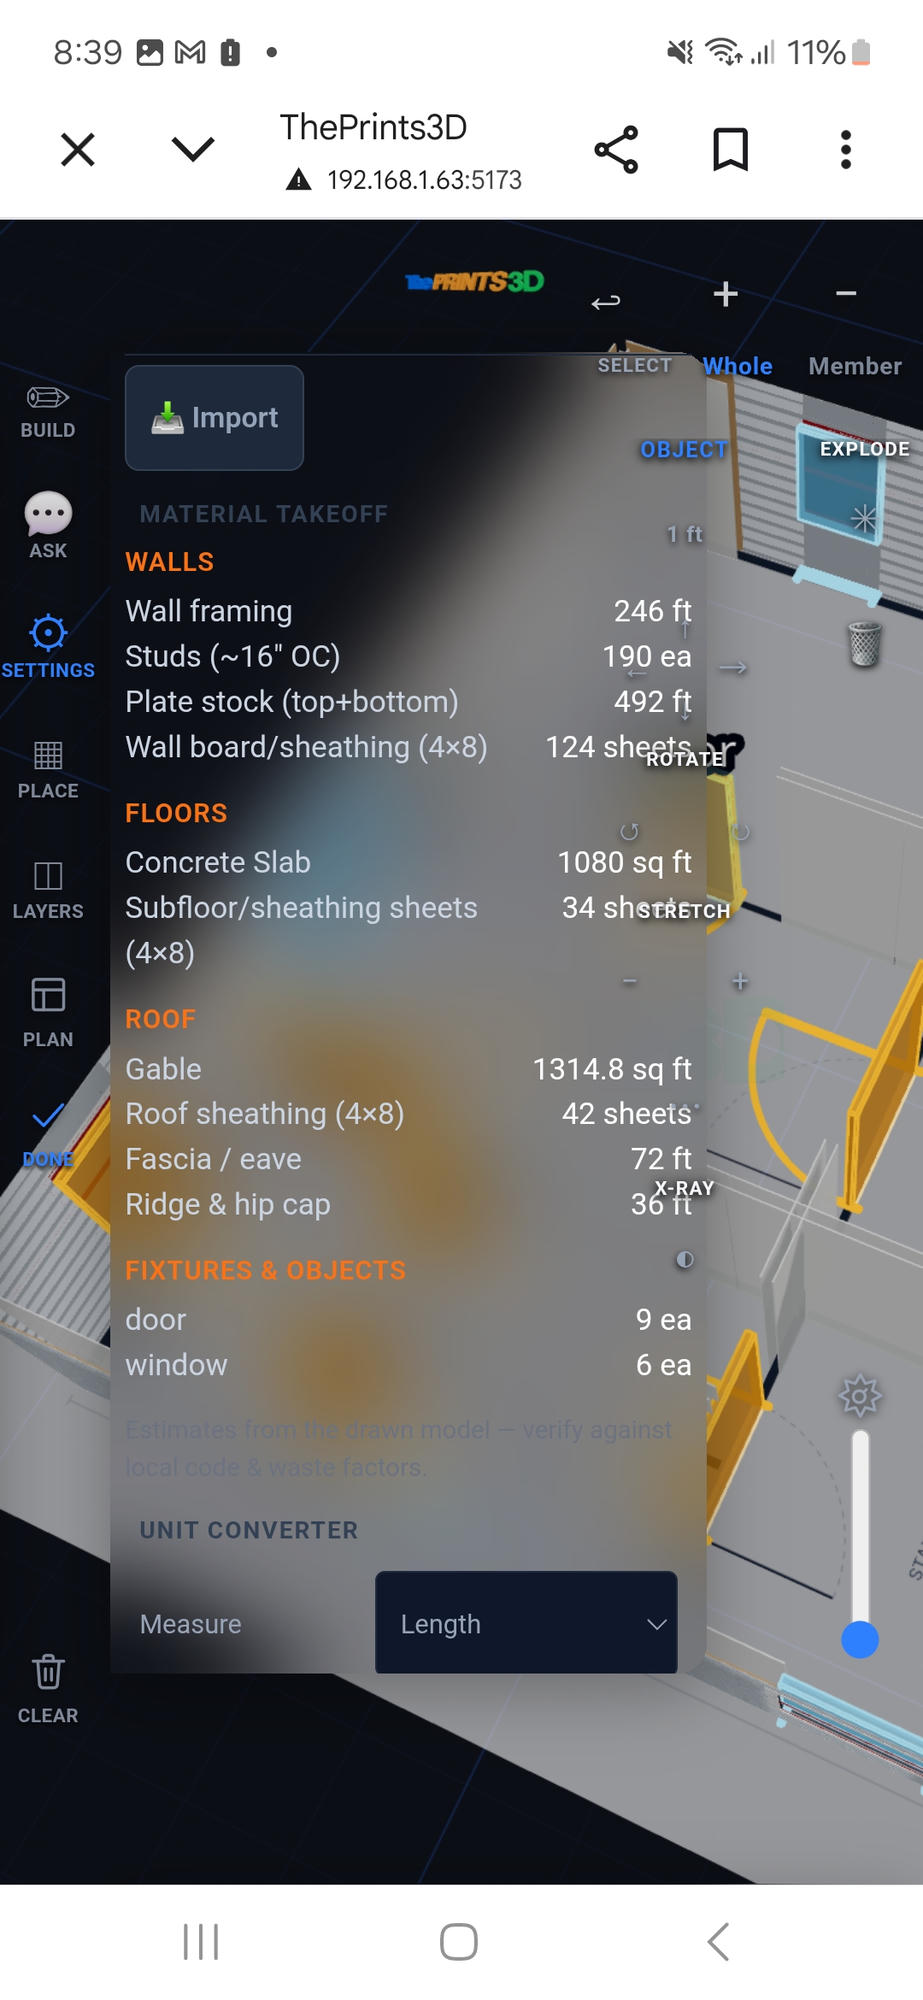
See wall, floor, roof, and fixture quantities beside the model.
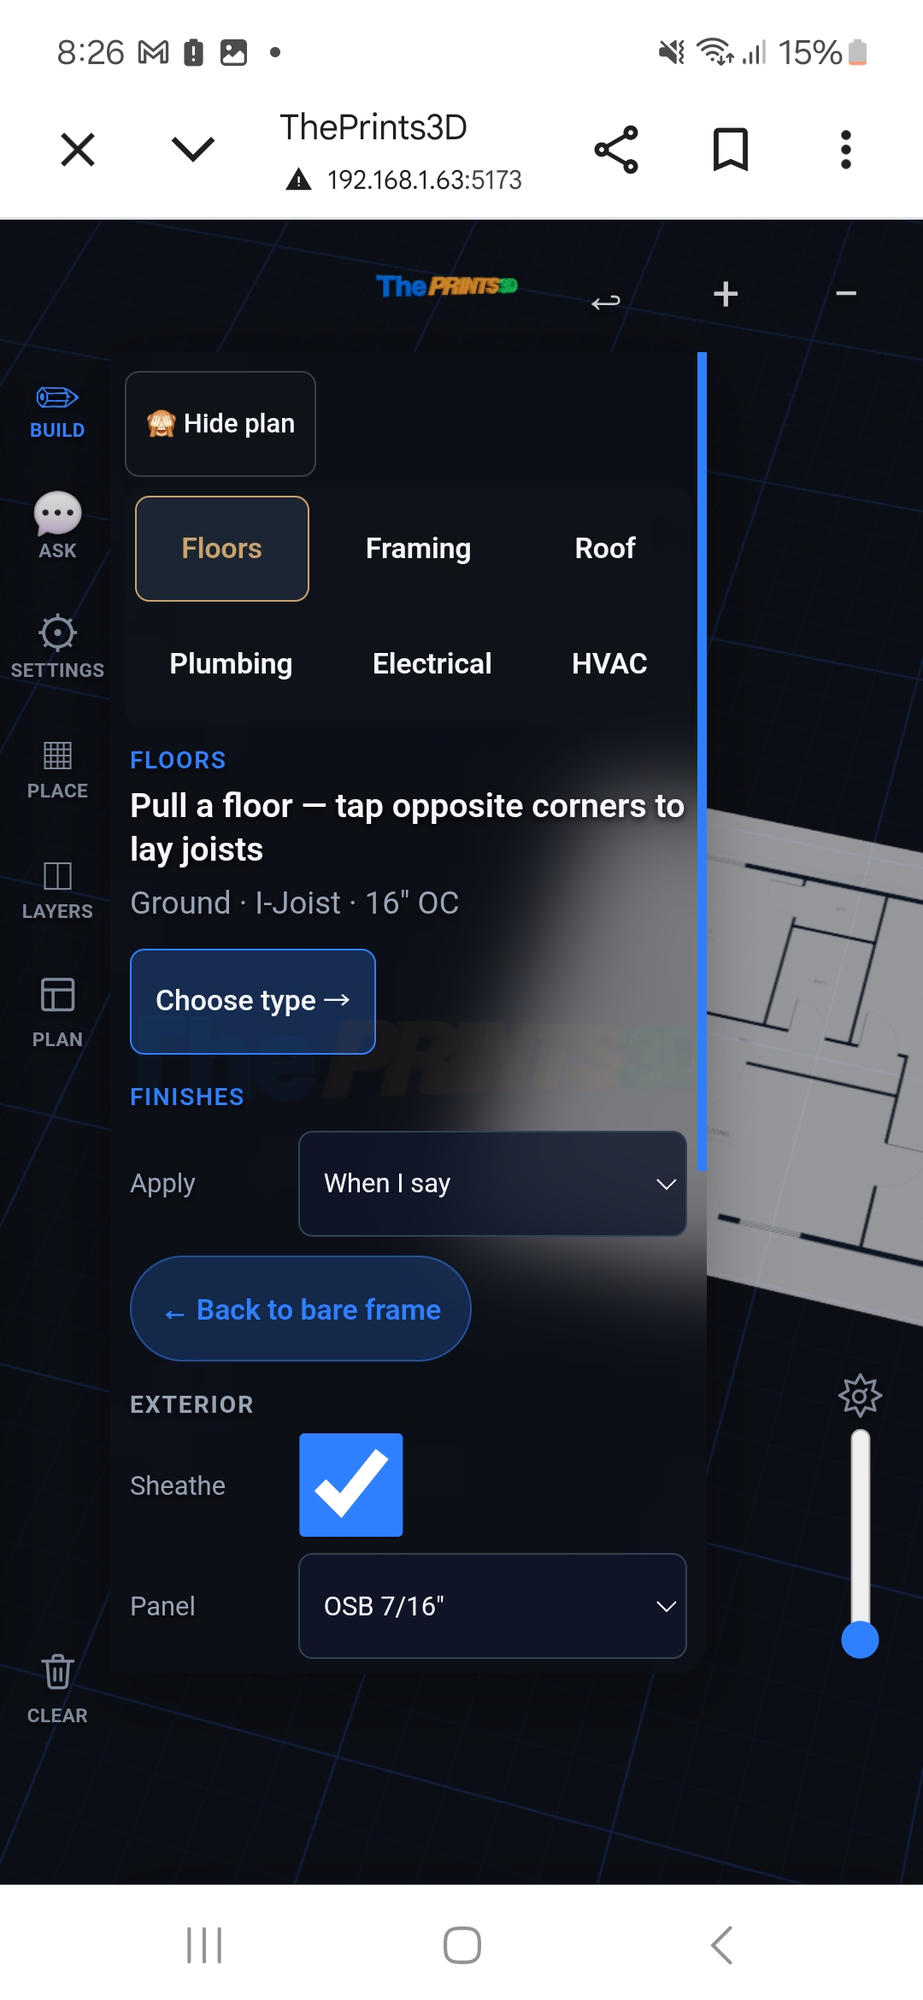
Guide the structure with focused controls for the work at hand.
What it does
ThePrints3D uses wall inference to turn a traced or reference 2D wall into editable 3D structure you can inspect, layer, and measure.
Open PDF, PNG, JPG, TIFF, and WebP files, or scan a printed plan with a camera.
Turn traced or identified wall geometry into editable 3D wall structure.
Orbit, pan, zoom, and pull the model apart to inspect it.
Show or hide model layers to focus on the elements you need to work with.
Shape the model as you add guidance and develop detail.
Trace electrical, plumbing, and HVAC runs in the 3D scene and control their visibility.
Select two visible points in the 3D scene to measure their distance.
Return to active drawing work from the project library.
Built for the trades
Use a browser to develop drawing sets, explore the model, and trace the systems you need to discuss.
Move from a flat sheet to editable 3D structure you can navigate and measure.
Trace trade runs in the model and toggle their visibility while you work.
Work through a drawing set on the device you already carry, on site.
FAQ
Short version. No sales talk.
Trace or identify key wall geometry to establish intent. The engine turns that guidance into editable 3D structure, and deliberate added input builds detail.
On Android, on site. It works with no signal, which is most basements.
Yes. It is in Google Play closed testing right now. Email info@theprints3d.com and I will add you.
Get the app
Closed testing on Google Play. Ask for access and you are in.